 NookMallow
The practical guides · Dimensions & layout
How to Lay Out a Narrow Apartment Living Room
Find a route through the room first. Then make the sofa, coffee table, and extra seat work around it.
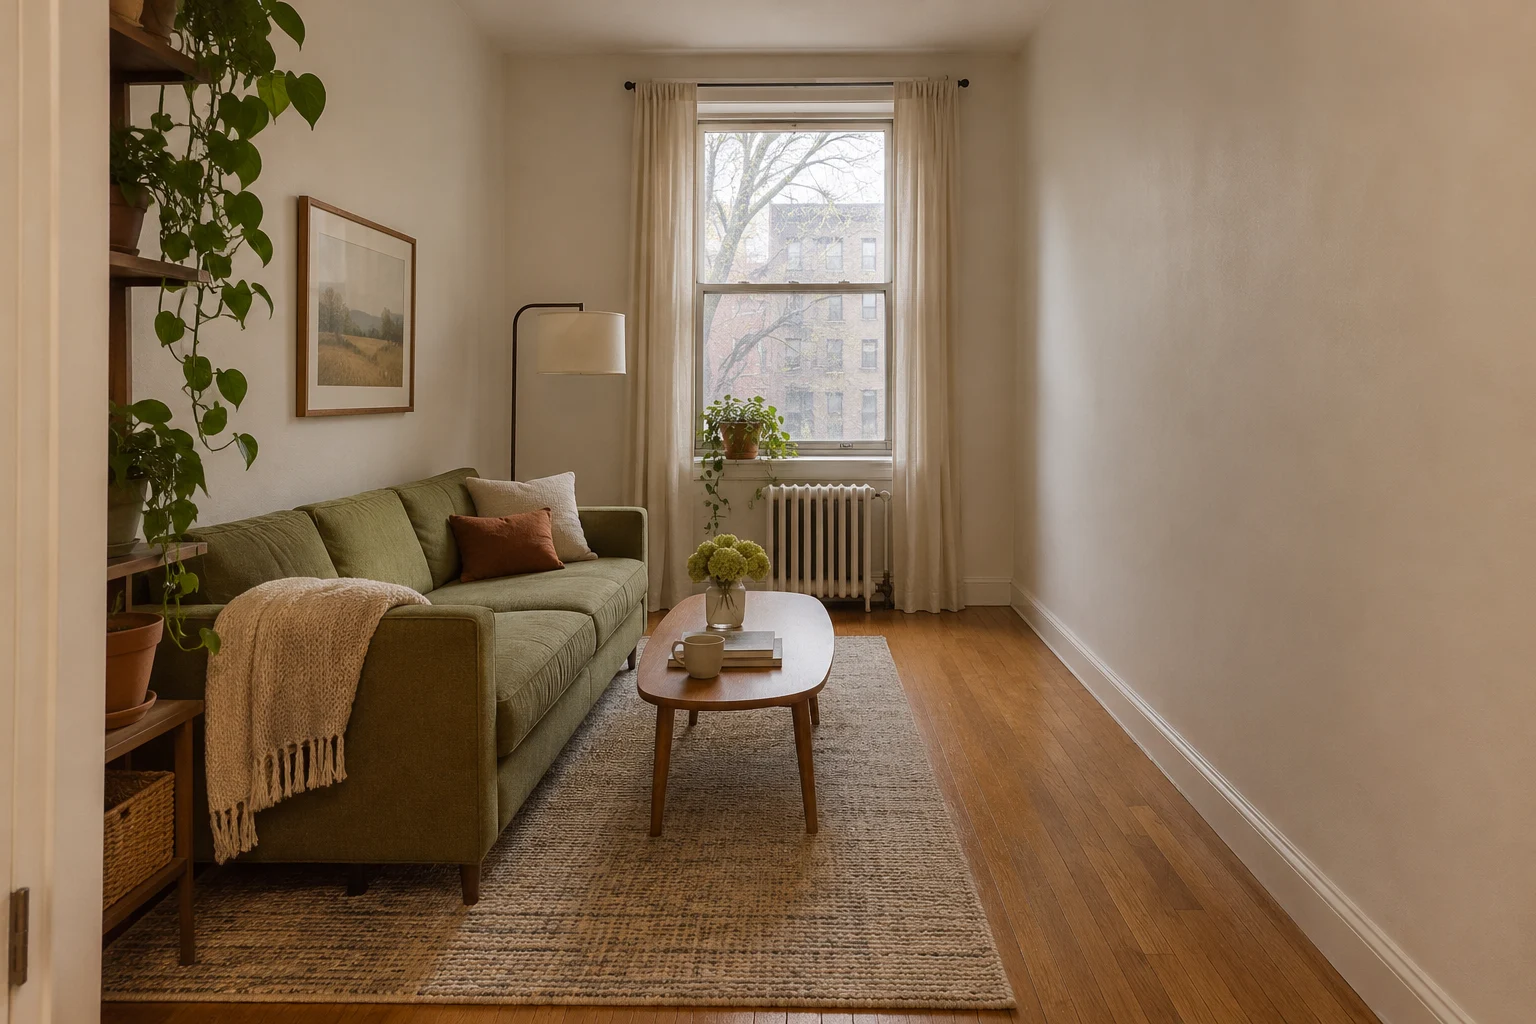
In a narrow apartment living room that leads to another space, put the sofa and table on one side and keep a clear route along the other. If the room ends at a window and has no through traffic, you have more freedom to place the seating at the far end. Start with the doorways: they decide which arrangement you will use comfortably every day.
Use painter’s tape that is safe for your floor, or set down sheets of cardboard to compare two layouts. Leave the current sofa in place for the test if it still works. Moving the table or borrowing a smaller one for an evening can tell you whether the layout is the problem.
01 / Dimensions & layout
Keep one side open in a pass-through room
Stand at the living room entrance and walk to the next doorway. Mark the route you naturally take with a laundry basket in hand. Put a shallow sofa against the uninterrupted wall and group the coffee table or side tables on that same side. If the traffic lane bends around a table corner every time, try an oval top, a pair of nesting tables, or a single side table closer to the arm of the sofa.
Leave the busy side free of floor lamps with spread legs and media consoles that jut out. Plan from the depth of the piece, including handles, cords, or an open cabinet door. If there is a TV, a low, shallow bench can make room for the route where the sofa and coffee table overlap.
02 / Dimensions & layout
Try a seating group at the far end
When the room stops at a window, you can treat the last few feet as a sitting area. Try a loveseat along the long wall, with a small chair turned toward it at the far end. The chair can close the conversation area without placing another full row of furniture opposite the sofa.
If both short walls are clear, test a short sofa on the far wall, facing back into the room. Keep enough space to reach the window or door and operate it easily. This arrangement is often easier to try with a small living room that gets its traffic only at the entrance.
| What the room does | Layout to test |
|---|---|
| Connects two spaces | Sofa and table along one wall, with a clear route opposite. |
| Ends at a window | Group seats toward the far end. Keep access to the window. |
| Opens into dining | Keep the sofa edge short of the route to the table. |
03 / Dimensions & layout
Work through a 10-by-15-foot example
The width matters most where the sofa and table line up. Start with 120 inches of wall-to-wall space. A 34-inch-deep sofa, a 16-inch reach gap, and a 20-inch-deep coffee table use 70 inches. That leaves 50 inches between the table and opposite wall at that point.
If you reserve 30 inches for walking in this example, the remaining 20 inches is a buffer. Before placing a console there, try the route with someone seated, a bag in hand, and the entrance door open. A sofa that projects another 8 inches or a baseboard heater on the opposite wall can make a noticeable difference. The 30-inch route here is an illustration. Measure for your own household, and allow more room where needed.
If you take the same detour every time you cross the room, that detour belongs in the floor plan.
04 / Dimensions & layout
Check what changes when people use the room
Test the route with the chair occupied, the recliner extended, or the sleeper sofa open, if you use one. Confirm doors and drawers open fully. Put the rug edge where it lies flat and is easy to cross, or tuck it toward the sitting area if it crowds the busy path.
When the layout feels good, record the largest footprint each piece can have and the smallest delivery opening. A good-looking arrangement only earns a place on the shopping list if the furniture can get into the room.
05 / A few useful answers
Before you make the next choice.
What sofa shape works in a long, narrow room?
Start with a straight, relatively shallow sofa or loveseat. A chaise can work at the quiet end if it stays clear of doors and the main route. Tape the full depth of the chaise before ordering.
Can I skip the coffee table in a narrow living room?
Yes. Try a small table at the sofa arm or light nesting tables you can pull forward when needed. Sit down and make sure both ends of the sofa have a surface within comfortable reach.
Should I put the sofa under a window?
Check the sill, heater, curtain movement, and access to the window. If it is hard to reach once the sofa sits there, try the uninterrupted long wall instead.
Start with your room
Make the next choice yours.
Share your room photos, tell us what stays and set your furniture budget. Find real product options and use an AI preview to explore the direction.
Find furniture for your room Confirm dimensions, availability and delivery at the store. Shipping and tax are separate.